
Sattva Ekatra Gallery
Sattva Ekatra photos and renders, in the order you would arrive: the entrance plaza, the clubhouse and pool, the parks and play areas, and the plot grid. Sattva's colour-coded master plan and a location map show how it fits together, and site photographs from September 2026 show the land at Thippapura today. For visual checks, Sattva Forest Ridge is a same-city reference that helps separate brochure mood from evidence of elevation, landscape depth, finish cues, and usable community space.
Sattva Ekatra entrance, clubhouse and pool
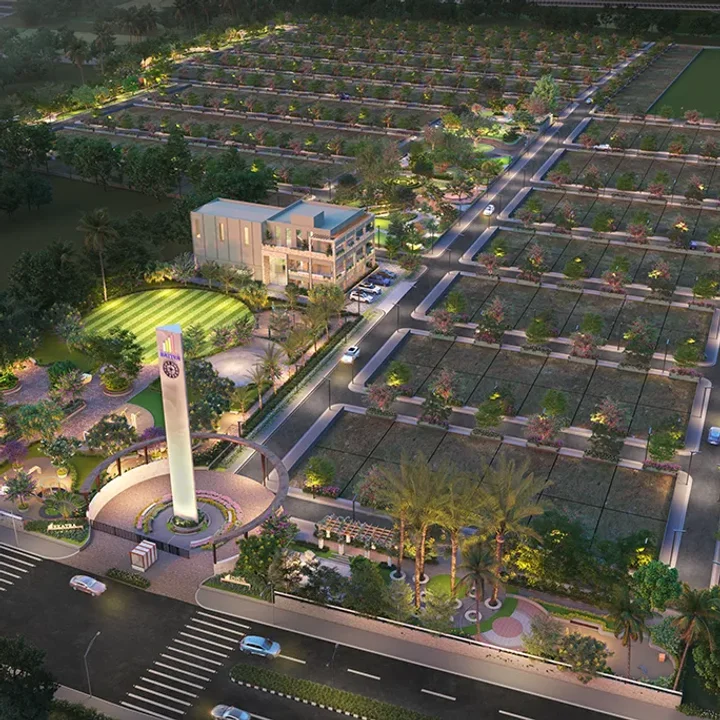
Aerial view of the entrance, clubhouse and plot grid - Sattva Ekatra (render)
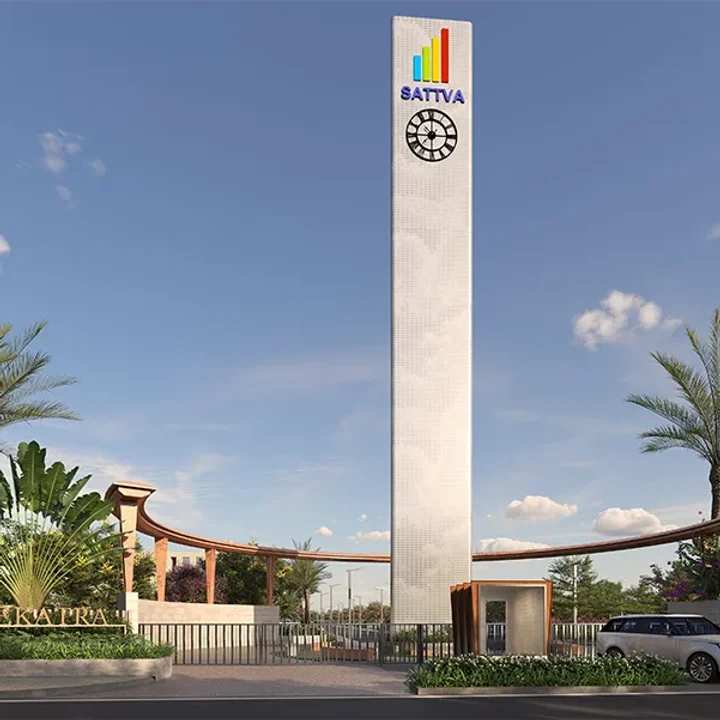
Entrance plaza and gateway - Sattva Ekatra (render)
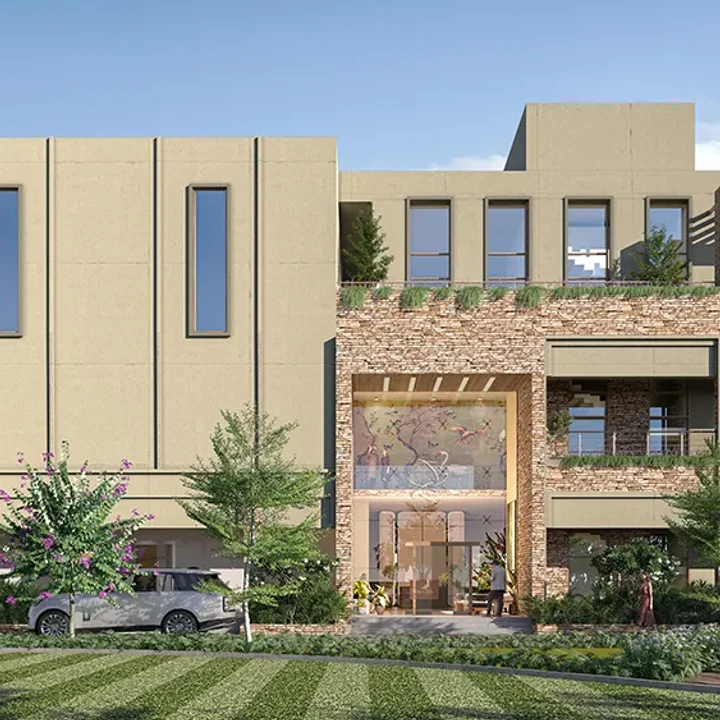
The clubhouse - Sattva Ekatra (render)
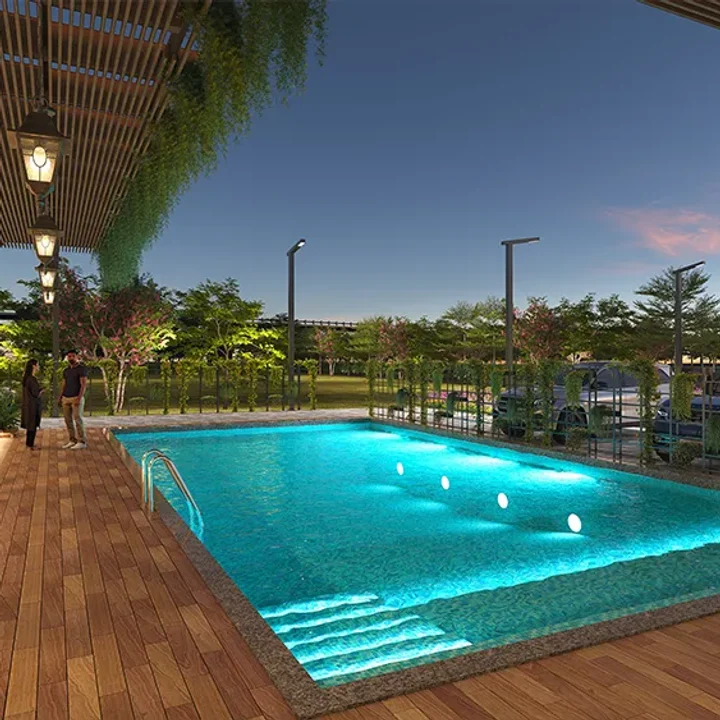
Swimming pool with deck - Sattva Ekatra (render)
Sattva Ekatra parks and play areas
Three parks and 27 landscape features make up the layout's shared ground. Several spaces below also appear in the agreement for sale's contractual amenity list.
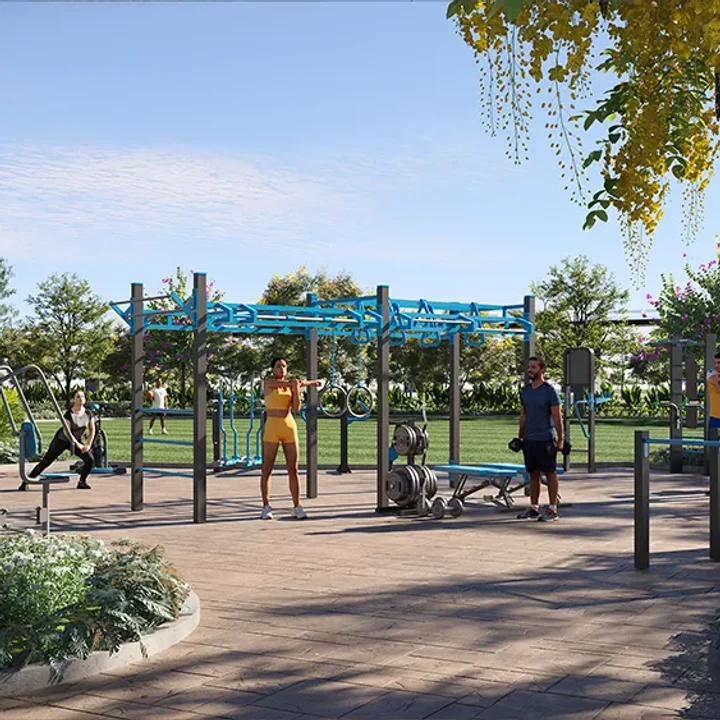
Outdoor gym - Sattva Ekatra (render)
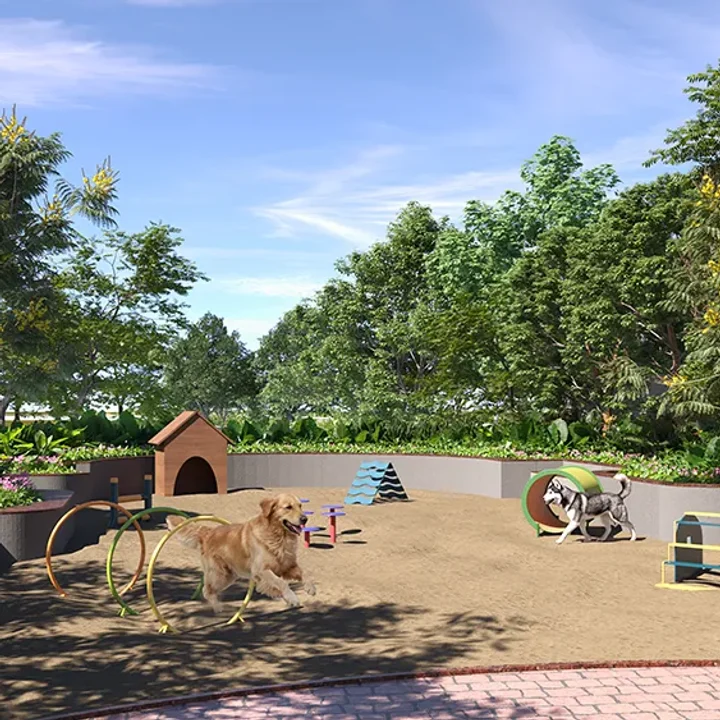
Pet park - Sattva Ekatra (render)
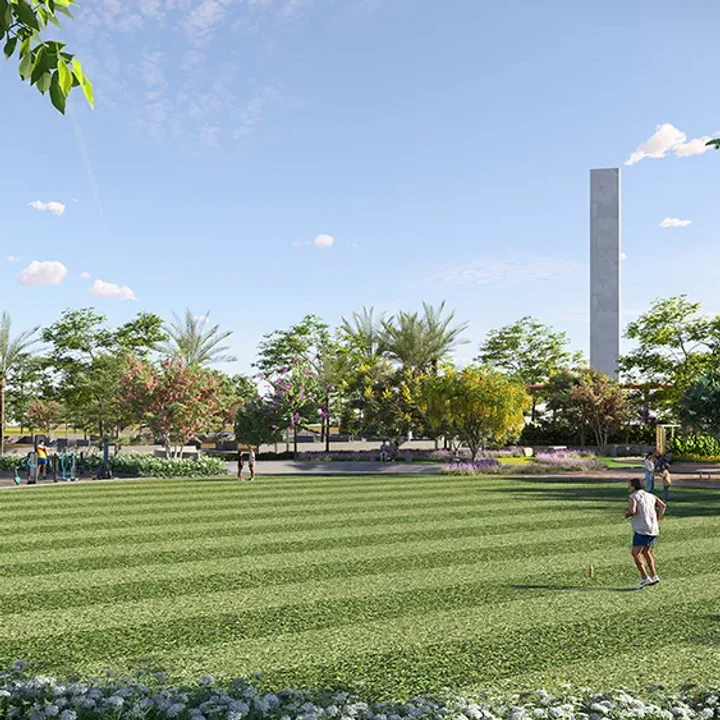
Open playground lawn - Sattva Ekatra (render)
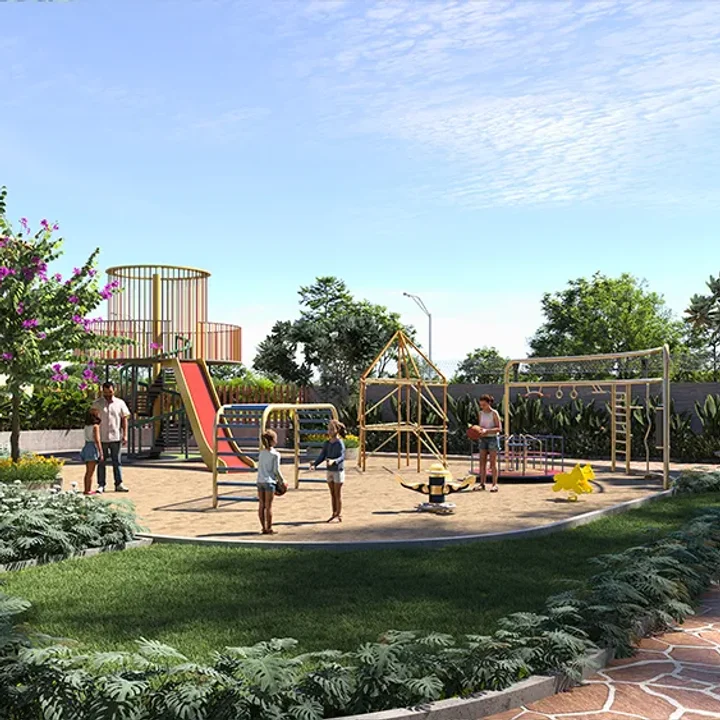
Kids' play area - Sattva Ekatra (render)

Yoga deck under shade sails - Sattva Ekatra (render)
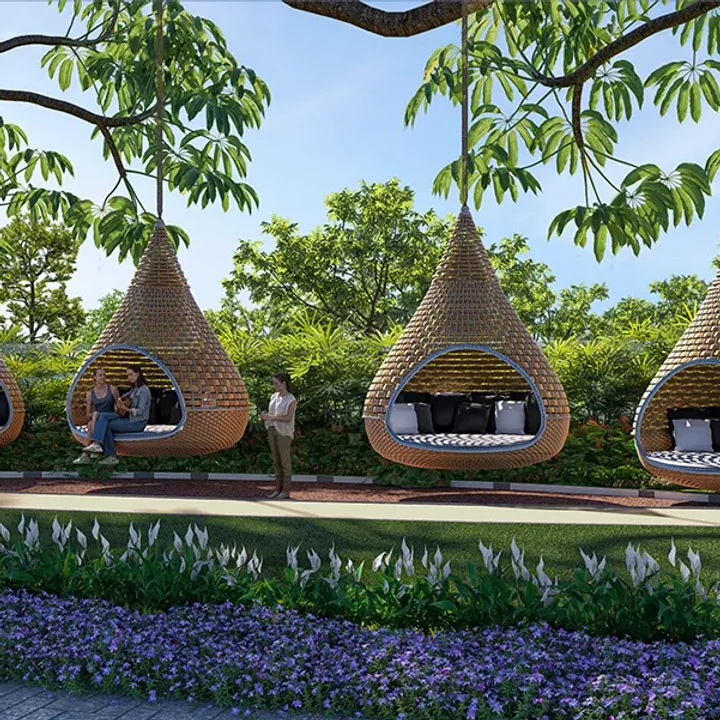
Hammock pods - Sattva Ekatra (render)
Sattva Ekatra plot grid
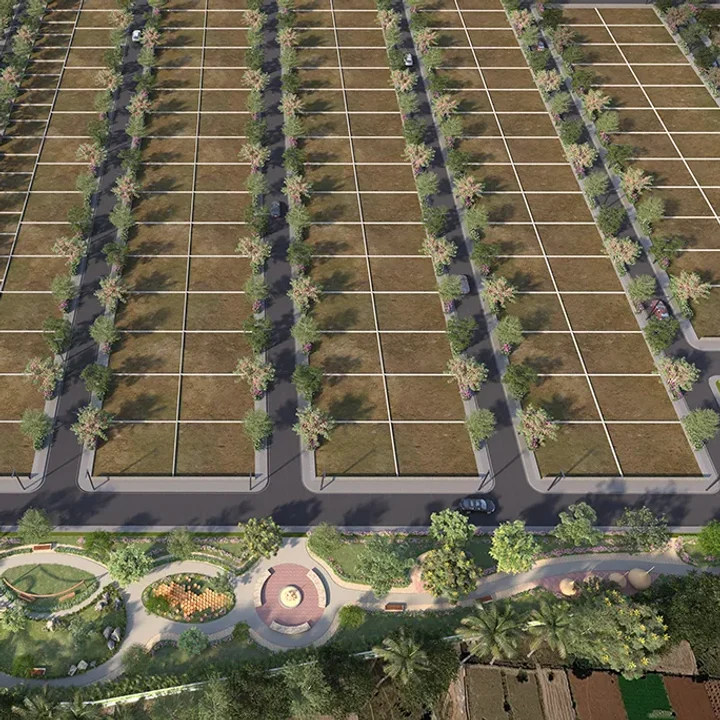
The plot grid and avenue trees - Sattva Ekatra (render)
Avenue trees line the internal roads, and a park strip runs beside the plot blocks in this aerial view. Most blocks hold 30 x 40 plots, the layout's core size. The layout is dense by plotted standards, at about 20.6 plots per acre with an average plot of about 1,120 sq ft, and roads, three parks and a civic-amenity site make up 45.4% of the land.
Sattva Ekatra master plan and location map
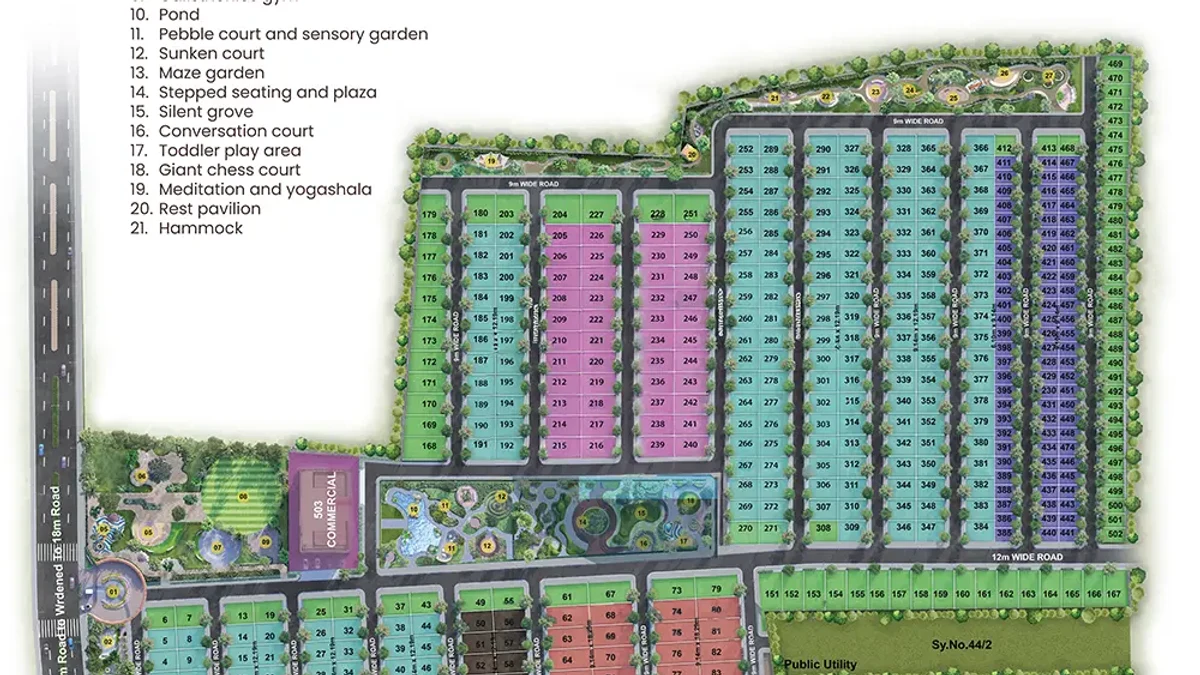
Sattva's colour-coded master plan - Sattva Ekatra
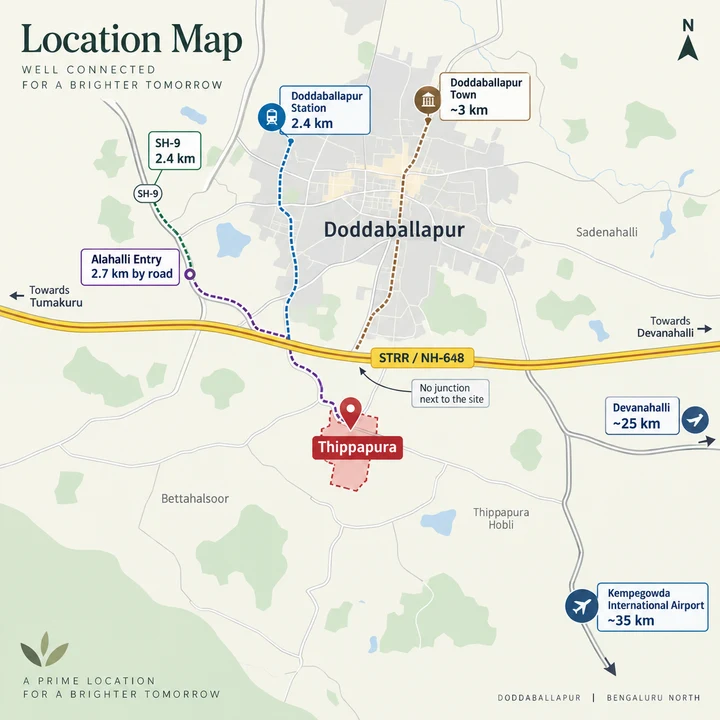
Location map - Sattva Ekatra, Thippapura, Doddaballapur
The master plan colours every plot by size, from the 30 x 40s filling most blocks to the odd-shaped plots along the boundaries, and lists 27 landscape features in its legend. The location map shows where Ekatra sits around Doddaballapur – read it for direction, and go by road for distance: the entry to the STRR at Alahalli is about 2.7 km from the gate, Doddaballapur station 2.4 km and the airport about 35 km, with the full table on the location page.
Sattva Ekatra site today
Thippapura as it stands today, in GPS-stamped photographs taken on the land in September 2026, ahead of the works that start on 1 October 2026. Unlike the renders above, these two images are genuine site photographs, not artist's impressions.
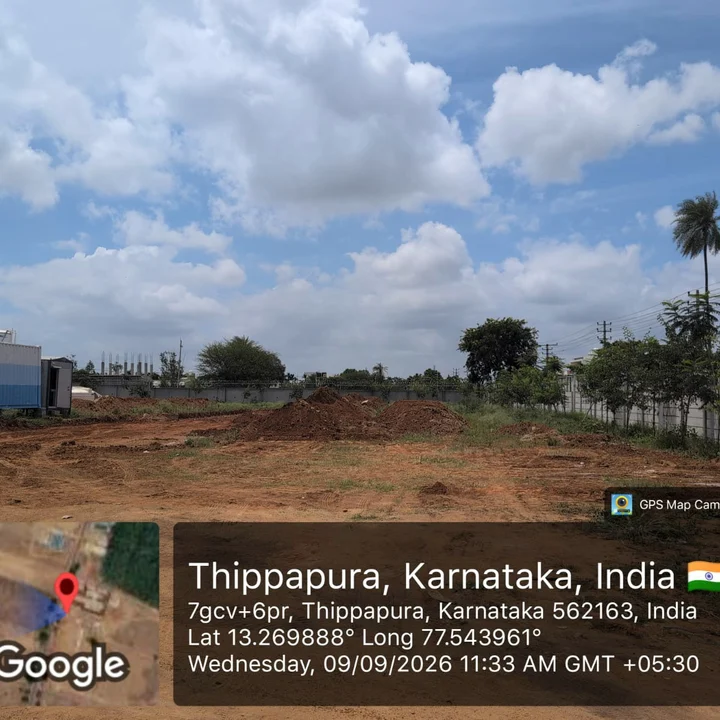
Cleared land and the site office, September 2026 - Sattva Ekatra – a real site photograph, not a render
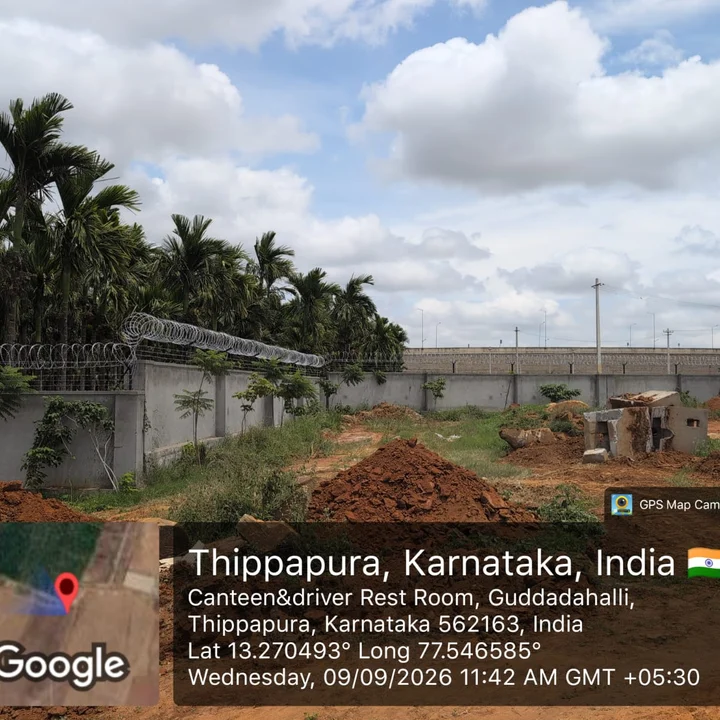
The north-east edge, September 2026 - Sattva Ekatra – a real site photograph, not a render
A visit today shows open land rather than the finished layout in the renders, and plots are due for handover by 19 March 2029. The finished layout gets its own compound wall and an entrance portal, and Sattva has budgeted ₹47 crore for the layout's infrastructure and clubhouse. Walk the ground yourself and see where your plot size sits.
Sattva Ekatra – Enquire Now
Ask for the full brochure, the plot plan pack and a site visit.
Sattva Ekatra gallery FAQ
Most images on this page are Sattva's artist's impressions and conceptual renders of the entrance, clubhouse, pool, parks and plot grid – they show design intent, not completed construction. Two images are different: the cleared-land and boundary-wall photographs are genuine, GPS-stamped site photographs taken at Thippapura in September 2026, ahead of the works that start on 1 October 2026, and are captioned as such.
Sattva's colour-coded master plan, in this gallery, colours every plot by size: 30 x 40s fill most blocks, the 20 x 30s are grouped in the north-east, the 30 x 50s sit in the north-central blocks, the 30 x 60s and 30 x 45s in the southern blocks near the gate, and odd-shaped plots line the boundaries. Its legend lists 27 landscape features, from the arrival plaza and rock garden to the bonfire and log pits.
Yes – ask on the contact page and we will send the brochure and cost sheet. The gallery here covers the renders Sattva has released plus the location map and current site photographs; the full brochure carries additional views and the plot plan pack.
Yes. Sattva's colour-coded master plan, which colours every plot by size and lists 27 landscape features, and a location map showing Ekatra's position around Doddaballapur are both in this gallery, alongside the entrance, clubhouse and parks renders.
In September 2026, ahead of the works that start on 1 October 2026. They are genuine GPS-stamped photographs of the cleared land and the north-east boundary wall, not artist's impressions.